New Construction HVAC Installation: Wall Mounted AC & Heating Guide
New construction HVAC installation should be planned before walls are closed. Wall mounted AC units, ductless heat pumps, central air handlers, furnace systems, and duct layouts all need space in the build plan. The best time to make these decisions is during framing, because refrigerant lines, drains, wiring, wall backing, outdoor unit placement, and thermostat locations can still be handled cleanly. A Super Brothers technician can review the floor plan, room layout, insulation plan, and equipment access before the rough-in stage creates expensive limits.
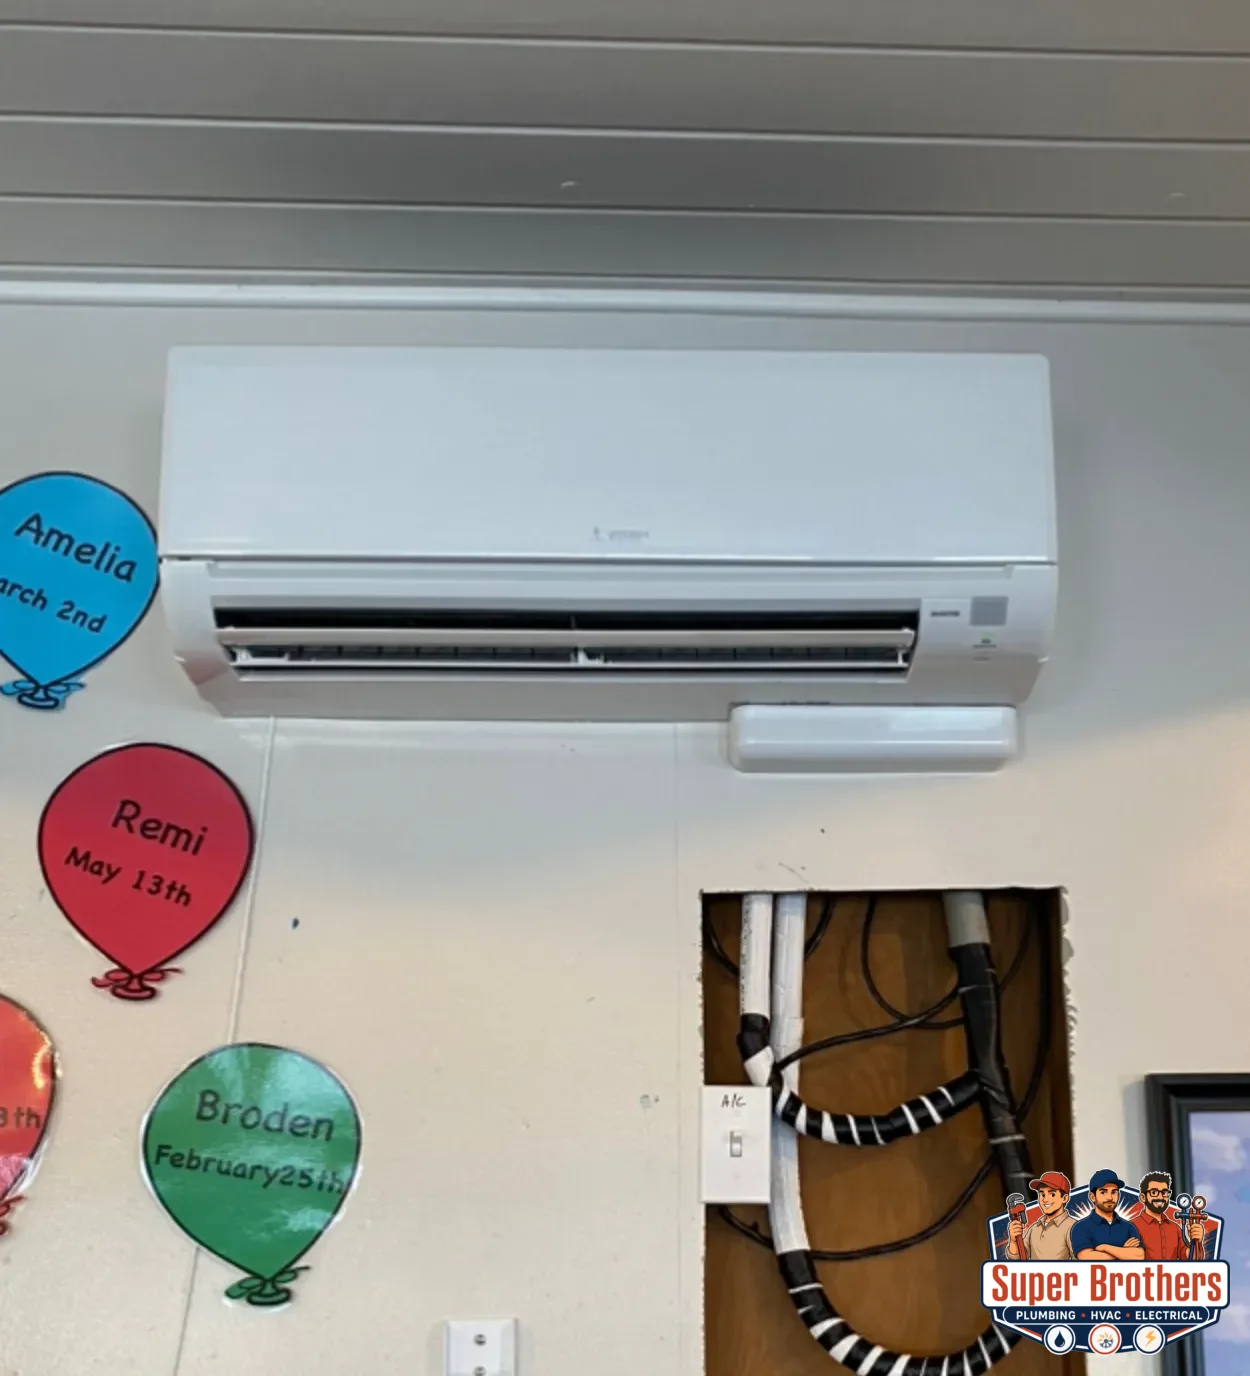
Wall mounted AC usually means a ductless mini-split indoor head mounted high on an interior or exterior wall. In many new homes, additions, ADUs, garages, offices, and converted rooms, this setup can cool and heat a specific area without building a full duct system. The Department of Energy explains that ductless mini-split heat pumps can be useful for room additions and spaces where extending ducts is difficult, which makes them relevant during new construction planning. Homeowners can read the DOE guide to ductless mini-split heat pumps for a plain overview before comparing equipment options.
Plan The System Before Framing Locks In The Options
New construction gives the installer a rare advantage because the walls, attic, crawlspace, and mechanical areas are still open. That is when the crew can route line sets cleanly, place drains with proper slope, add wall backing for indoor heads, and keep service access clear. Waiting until the end of the build often leads to surface-mounted covers, awkward outdoor unit locations, longer refrigerant runs, and visible compromises that could have been avoided. HVAC planning should happen with the builder, electrician, plumber, and HVAC contractor looking at the same layout.
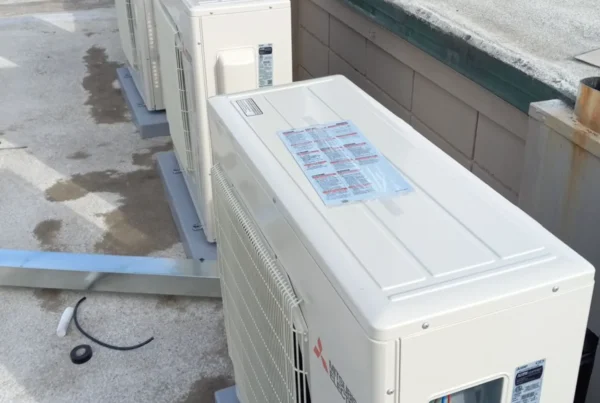
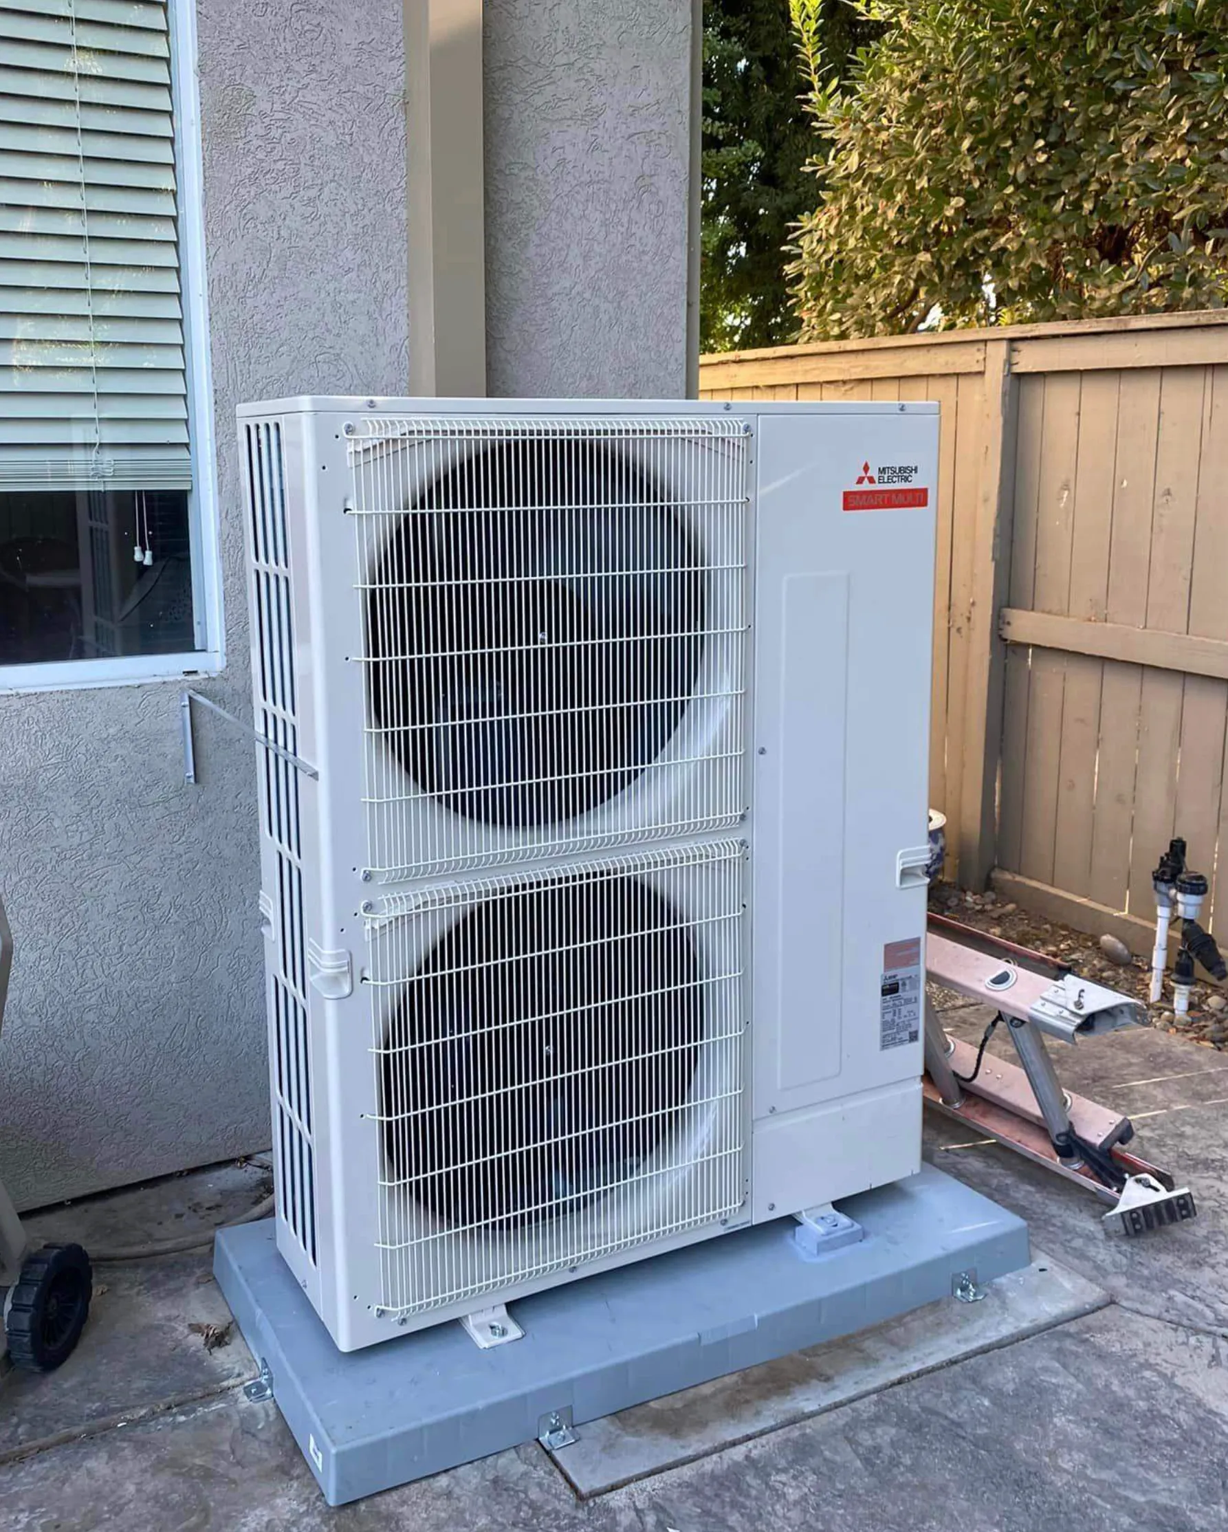
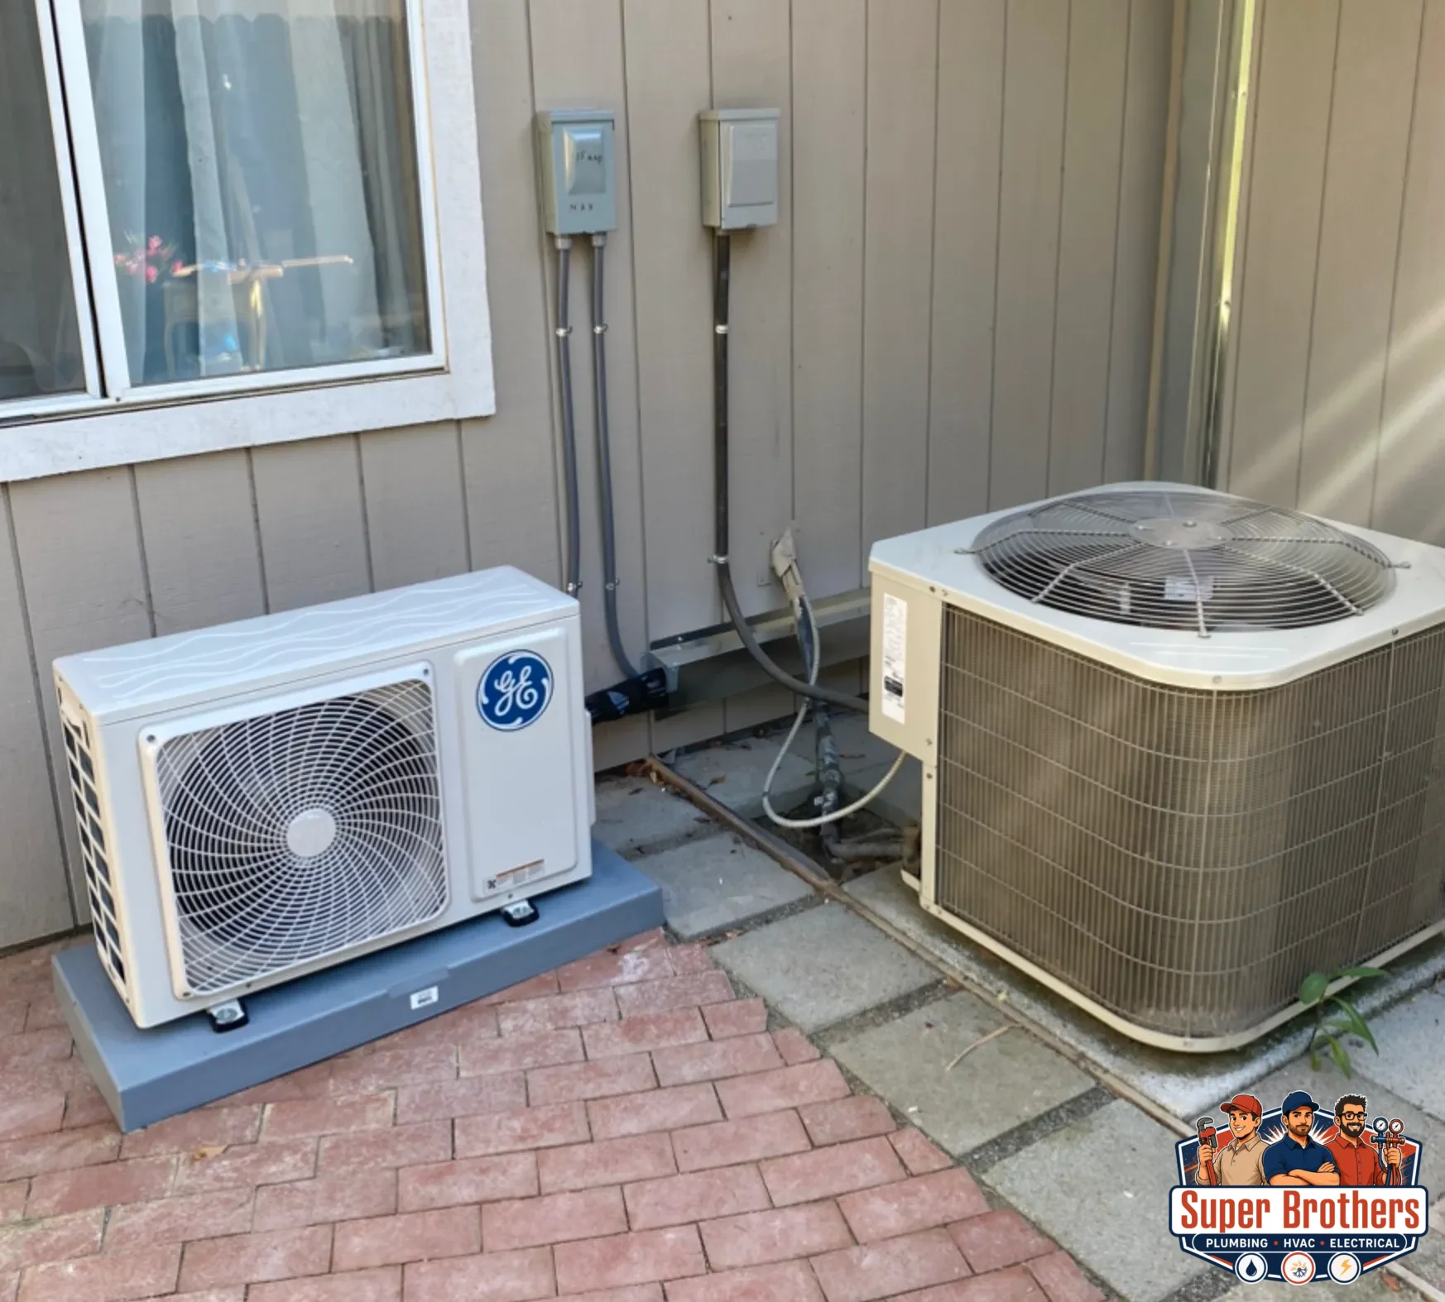
A wall mounted indoor unit needs more than a blank piece of drywall. It needs strong backing, a proper wall location, clearance around the unit, a path for the refrigerant lines, a drain route, and an electrical plan. The outdoor condenser also needs room for airflow, service clearance, noise control, and a stable pad or wall bracket. If those items are not planned early, the finished installation can look patched together even when the equipment itself is good.
Room Load Matters More Than Guessing Equipment Size
Each room has its own heating and cooling load. Sun exposure, ceiling height, insulation, window size, air leakage, and occupancy all change what the room needs. New construction plans can look simple on paper, but a west-facing bedroom, bonus room over a garage, or large glass area can need different treatment than the rest of the home. A proper load calculation helps prevent short cycling, weak heating, poor humidity control, and rooms that never feel right.
For residential HVAC design, ACCA Manual J is the key standard used for load calculations. ACCA describes Manual J Residential Load Calculation as an ANSI-recognized standard for producing residential HVAC equipment sizing loads. That matters because new construction often tempts people to choose equipment from square footage alone. Square footage is only one part of the decision, and it is not enough for a serious HVAC plan.
Wall Mounted AC Can Also Handle Heating
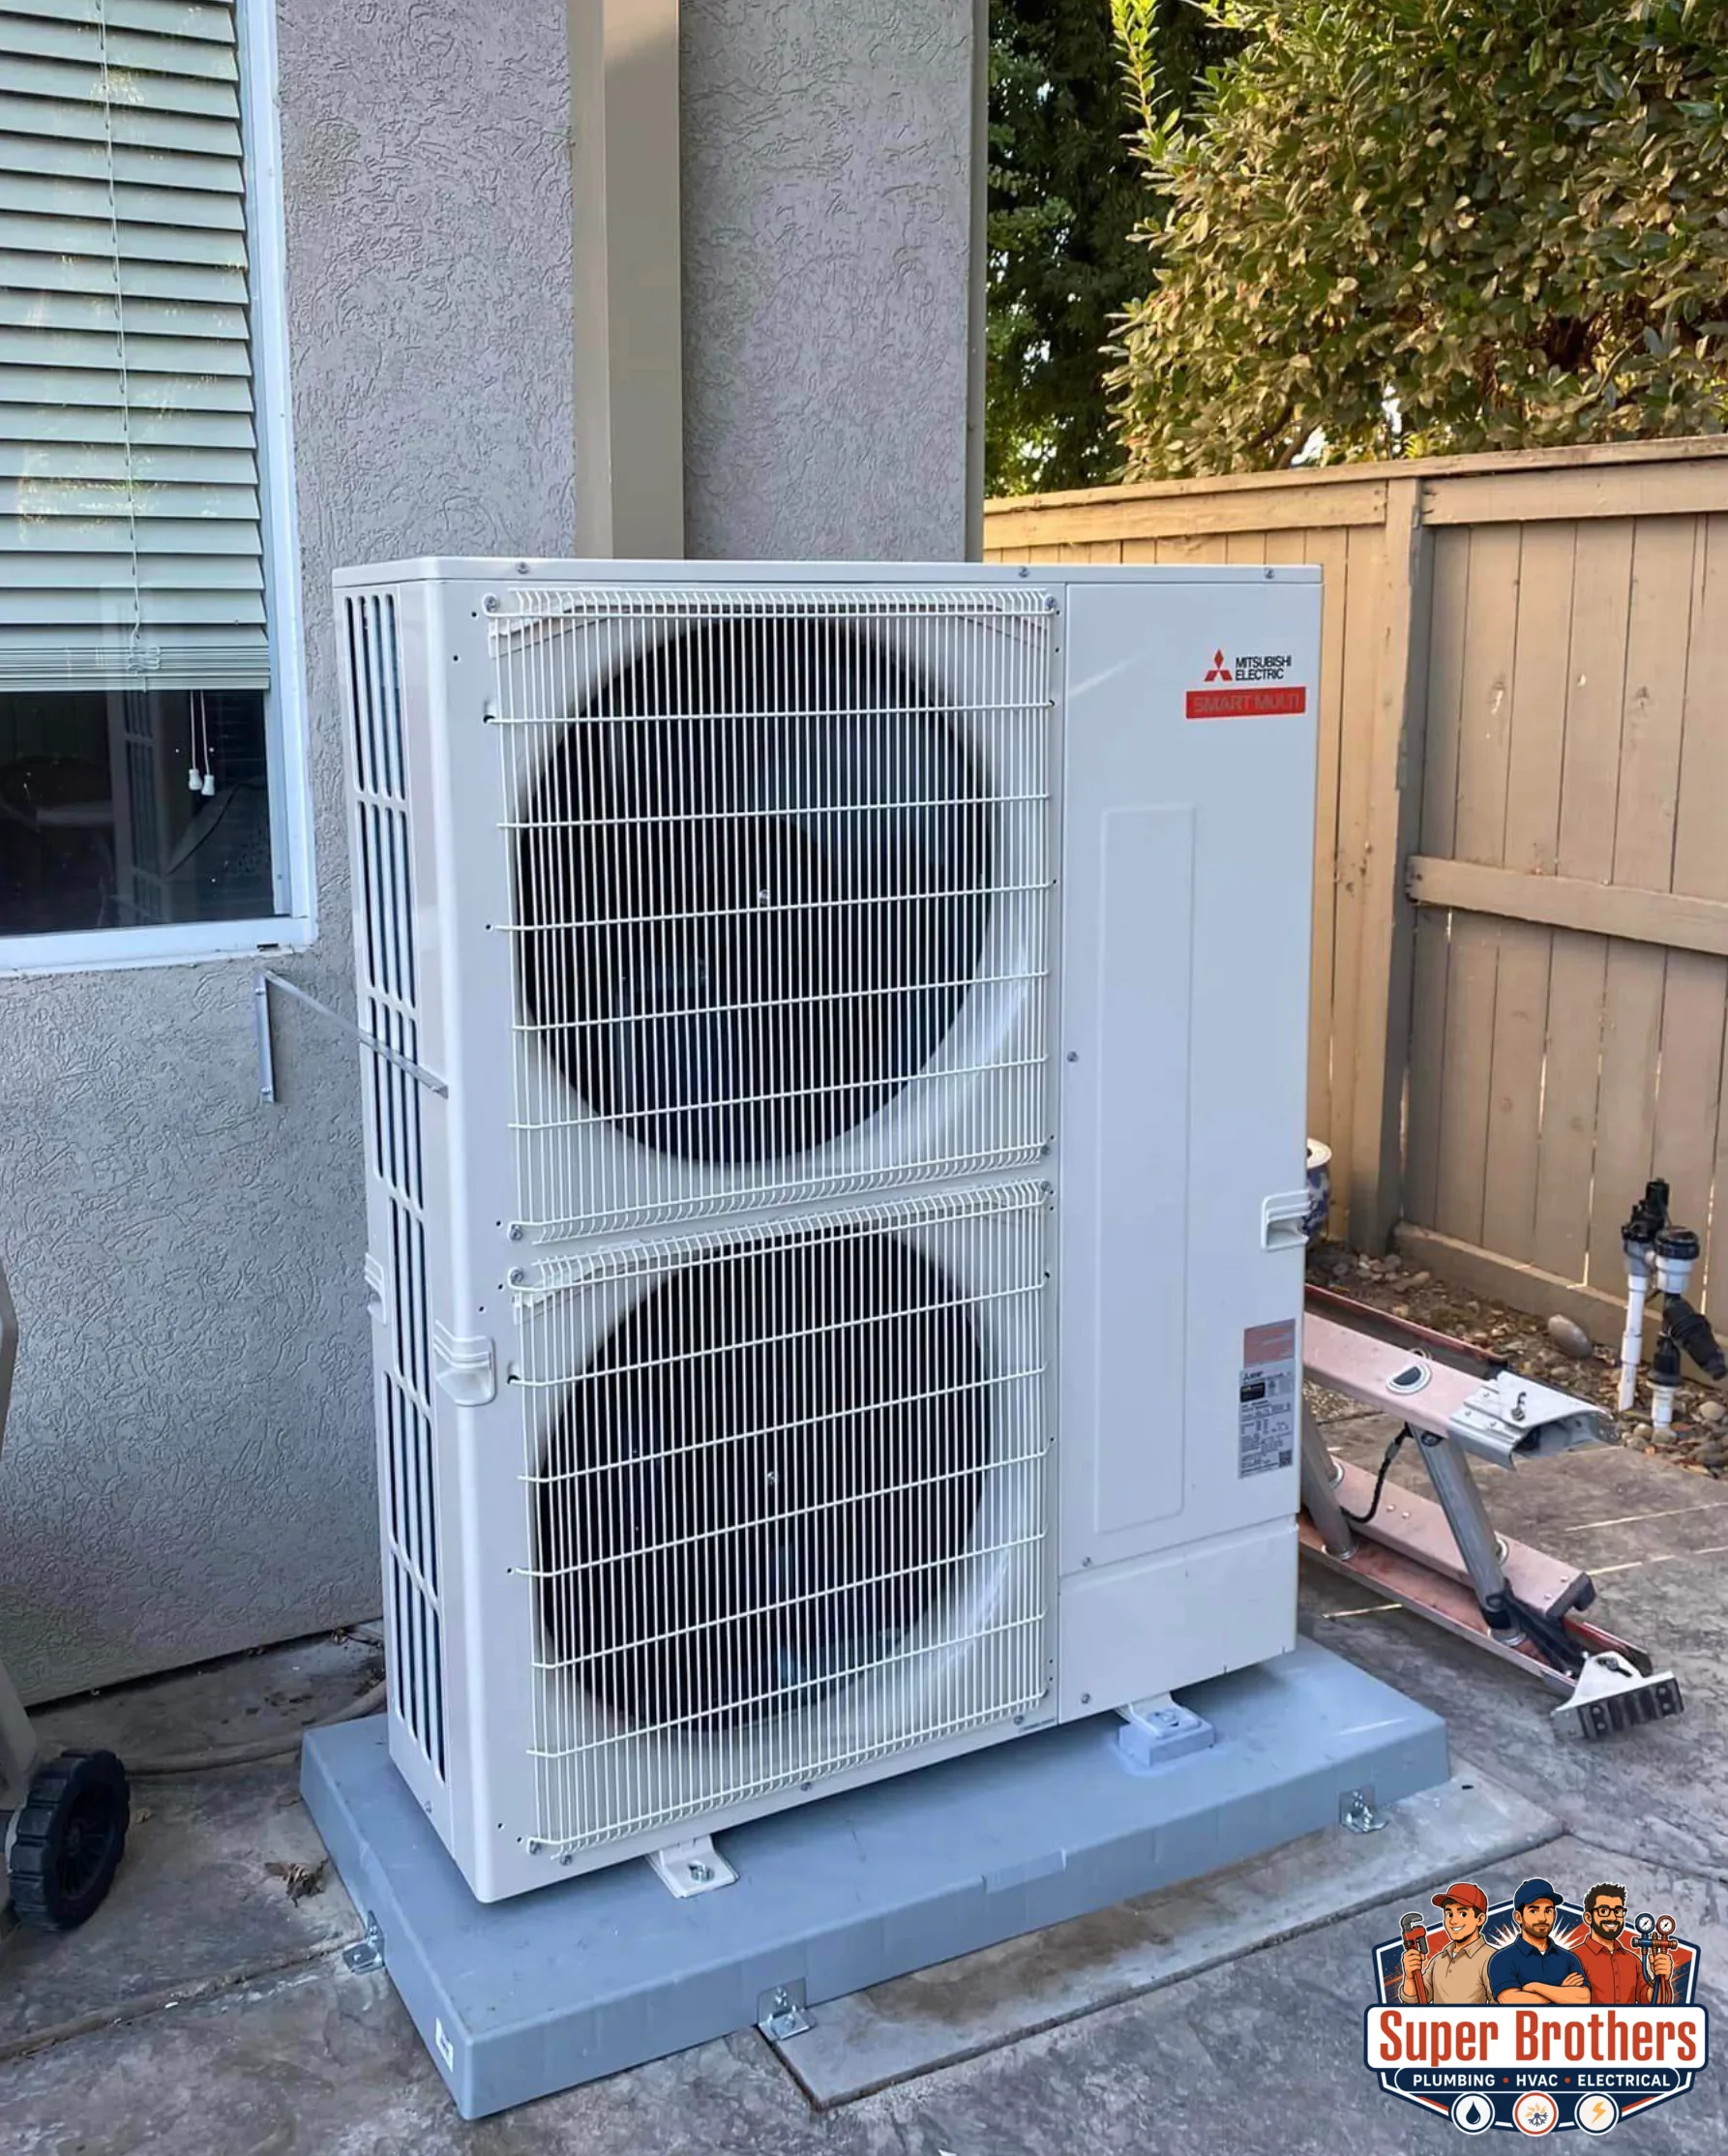
Many wall mounted AC systems are heat pump systems, so they can provide cooling and heating from the same indoor unit. That makes them useful for new spaces that need independent control, especially where a central system would be oversized or difficult to extend. Air-source heat pumps move heat between indoors and outdoors, and DOE provides a homeowner-friendly explanation of air-source heat pump systems. The right choice depends on the room load, layout, climate needs, electrical capacity, and how the space will be used.
Heating should not be treated as an afterthought just because the unit says AC on the proposal. In some California homes, a heat pump mini-split can handle both comfort jobs in a room or small structure. Larger homes may still need a central heat pump, furnace, ducted air handler, or a mixed design with separate zones. The cleanest design comes from deciding the heating plan before duct routes, wall locations, and electrical work are already set.
Ducted Systems Still Need Careful Design
New construction does not automatically mean wall mounted units are the best answer for every room. A ducted system may make better sense when the home needs whole-house air distribution, concealed equipment, central filtration, and unified temperature control. The duct layout needs enough return air, properly sized supply runs, sealed joints, and insulation in attic or crawlspace areas. Bad ducts can waste performance before the system ever reaches the first full season.
Duct planning should happen before trusses, soffits, mechanical chases, and ceiling heights are finalized. Long duct runs, tight bends, crushed flex, undersized returns, and poor register placement can create comfort complaints that the equipment cannot fix later. A builder may see a duct as something that fits above the ceiling, while an HVAC installer has to think about airflow, noise, pressure, service access, and balancing. That is why HVAC design needs a real seat at the planning stage.
Electrical, Drains, And Line Sets Need Clean Routes
Wall mounted systems need refrigerant lines between the indoor head and outdoor condenser. They also need control wiring, electrical disconnects, condensate drainage, and sometimes a condensate pump if gravity drainage will not work. In new construction, these routes can be hidden inside walls or planned through clean chases. If the route is ignored until finish work is complete, the installer may have fewer clean options and the final look can suffer.
Condensate drainage deserves special attention because every cooling system removes moisture from the air. A drain with poor slope can clog, back up, stain walls, or trip safety switches. Drain routing should be discussed before cabinets, trim, exterior finishes, and landscaping block the path. A neat wall mounted installation is usually the result of planning.
Permits, Rebates, And Contractor Licensing Should Be Checked
New HVAC work can involve permits, code requirements, electrical work, refrigerant handling, and inspection steps. California homeowners can verify a contractor through the CSLB license lookup before approving the work. That is a practical step because the business name, license status, and trade classifications should match the work being sold. For new construction, that record also helps keep the HVAC scope aligned with the rest of the build.
Some heat pump systems may qualify for incentives, rebates, or tax credits depending on the equipment, property, and current program rules. ENERGY STAR keeps a federal resource page for air-source heat pump tax credit information, which is worth checking before equipment is selected. Rebates should not drive the whole design, because a poor layout can erase the benefit of buying better equipment. Still, checking available incentives before ordering equipment is smarter than finding out after the installation is complete.
What Homeowners Should Ask Before Approving The Install
Before approving new construction HVAC installation, ask where the indoor units, outdoor units, thermostats, drains, line sets, electrical disconnects, and service access points will go. Ask how the system size was chosen, especially if the proposal does not mention a room-by-room load calculation. Ask what happens if a room needs more airflow, a different wall location, or a separate zone. These questions are basic, but they expose weak planning quickly.
The best new construction HVAC plan should be easy to explain in normal language. The homeowner should understand which rooms are served by each system, how heating will work, where maintenance access will be, and what parts of the installation will be visible. A wall mounted AC and heating system can be a clean solution when the room layout supports it. The final result should look intentional because it was planned before the building made the decisions harder.