Commercial HVAC installation cost is one of those topics that sounds simple until you actually need a quote. Then suddenly it feels like buying a car, remodeling a kitchen, and solving a puzzle at the same time. For business owners in Sacramento, the Bay Area, and nearby Northern California communities, the right HVAC system can make a big difference in comfort, monthly bills, and how smoothly the building runs day to day.A good commercial HVAC system is not just about cold air in July or warm air during a wet winter morning. It is about keeping employees, customers, tenants, patients, or guests comfortable without turning the utility bill into the main character. Whether you own a small office in Roseville, a retail space in Walnut Creek, a restaurant in Sacramento, or a mixed-use building in San Jose, the cost depends on the building, the equipment, and the work needed to install it correctly.
Why Commercial HVAC Costs Vary So Much
There is no one-size-fits-all price for commercial HVAC installation. A small office suite may need a simple split system, while a larger building may need rooftop units, zoning, ductwork upgrades, electrical work, permits, and system controls. That is why two buildings on the same street can have very different HVAC installation costs.
Think of it like home remodeling. Your neighbor might say they replaced their bathroom for one price, but your bathroom has old plumbing, tile surprises, weird framing, and a layout from 1987 that refuses to retire. Commercial HVAC works the same way. The building tells the story once a contractor actually inspects it.
The main things that affect commercial HVAC installation cost usually include:
- System size: Larger buildings need more heating and cooling power, which usually means higher equipment and labor costs.
- Ductwork condition: Old, leaky, undersized, or poorly designed ducts can raise the project cost.
- Roof or equipment access: Rooftop units may need cranes, curb adapters, safety planning, or extra labor.
- Electrical needs: New equipment may require panel upgrades, wiring, disconnects, or controls.
- Permits and code requirements: California projects must follow local building rules and energy standards.
Typical Commercial HVAC System Options
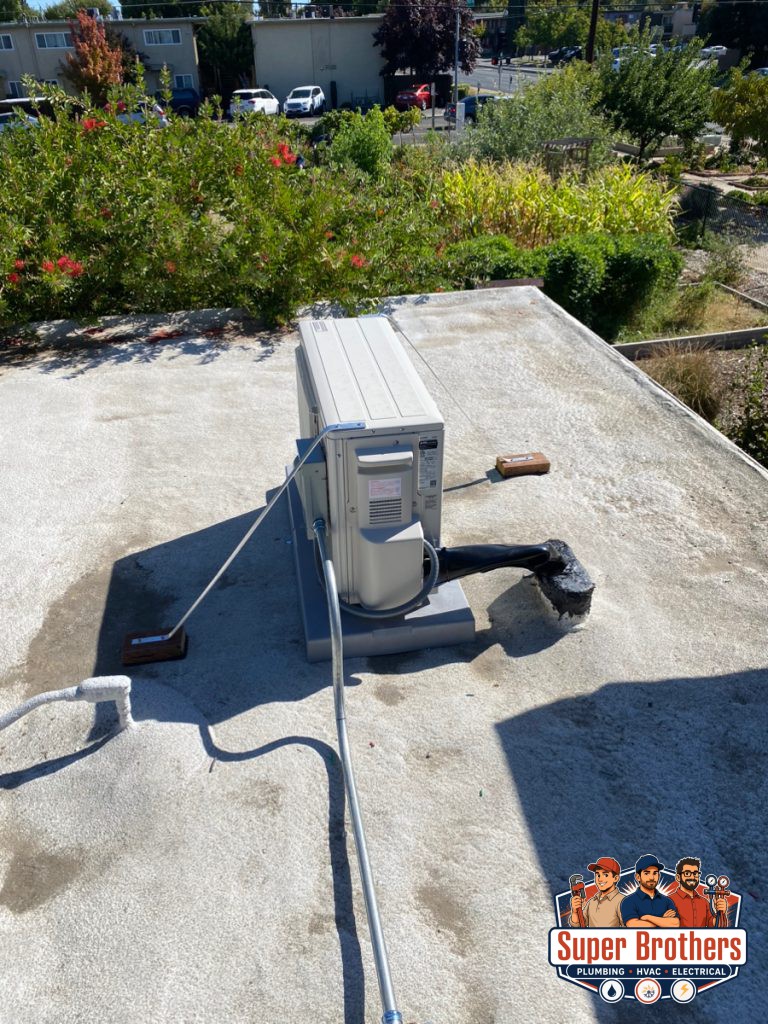
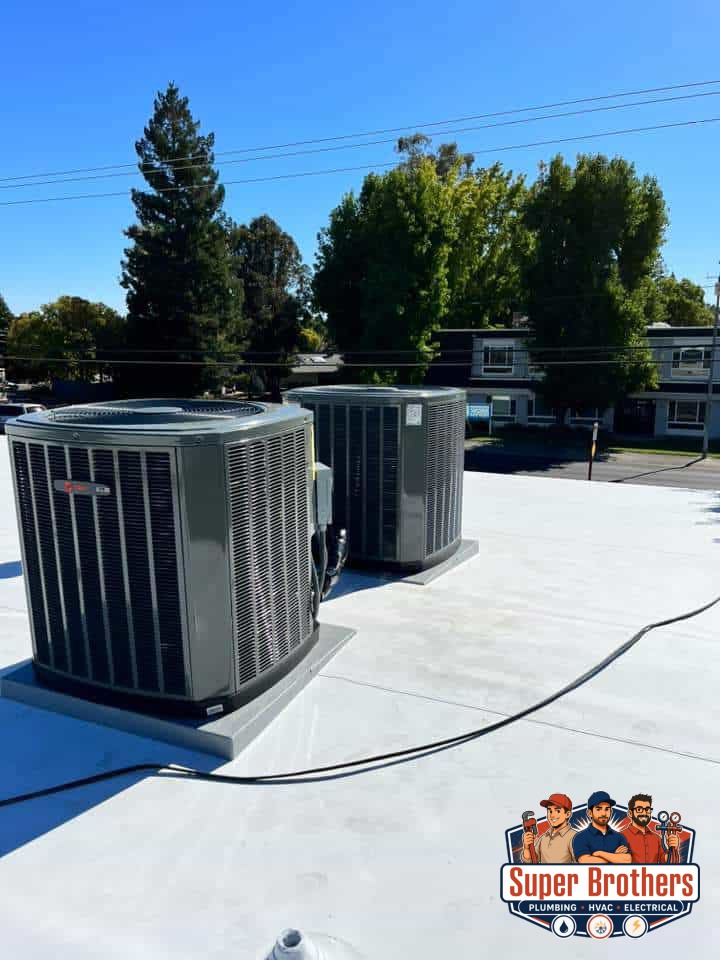
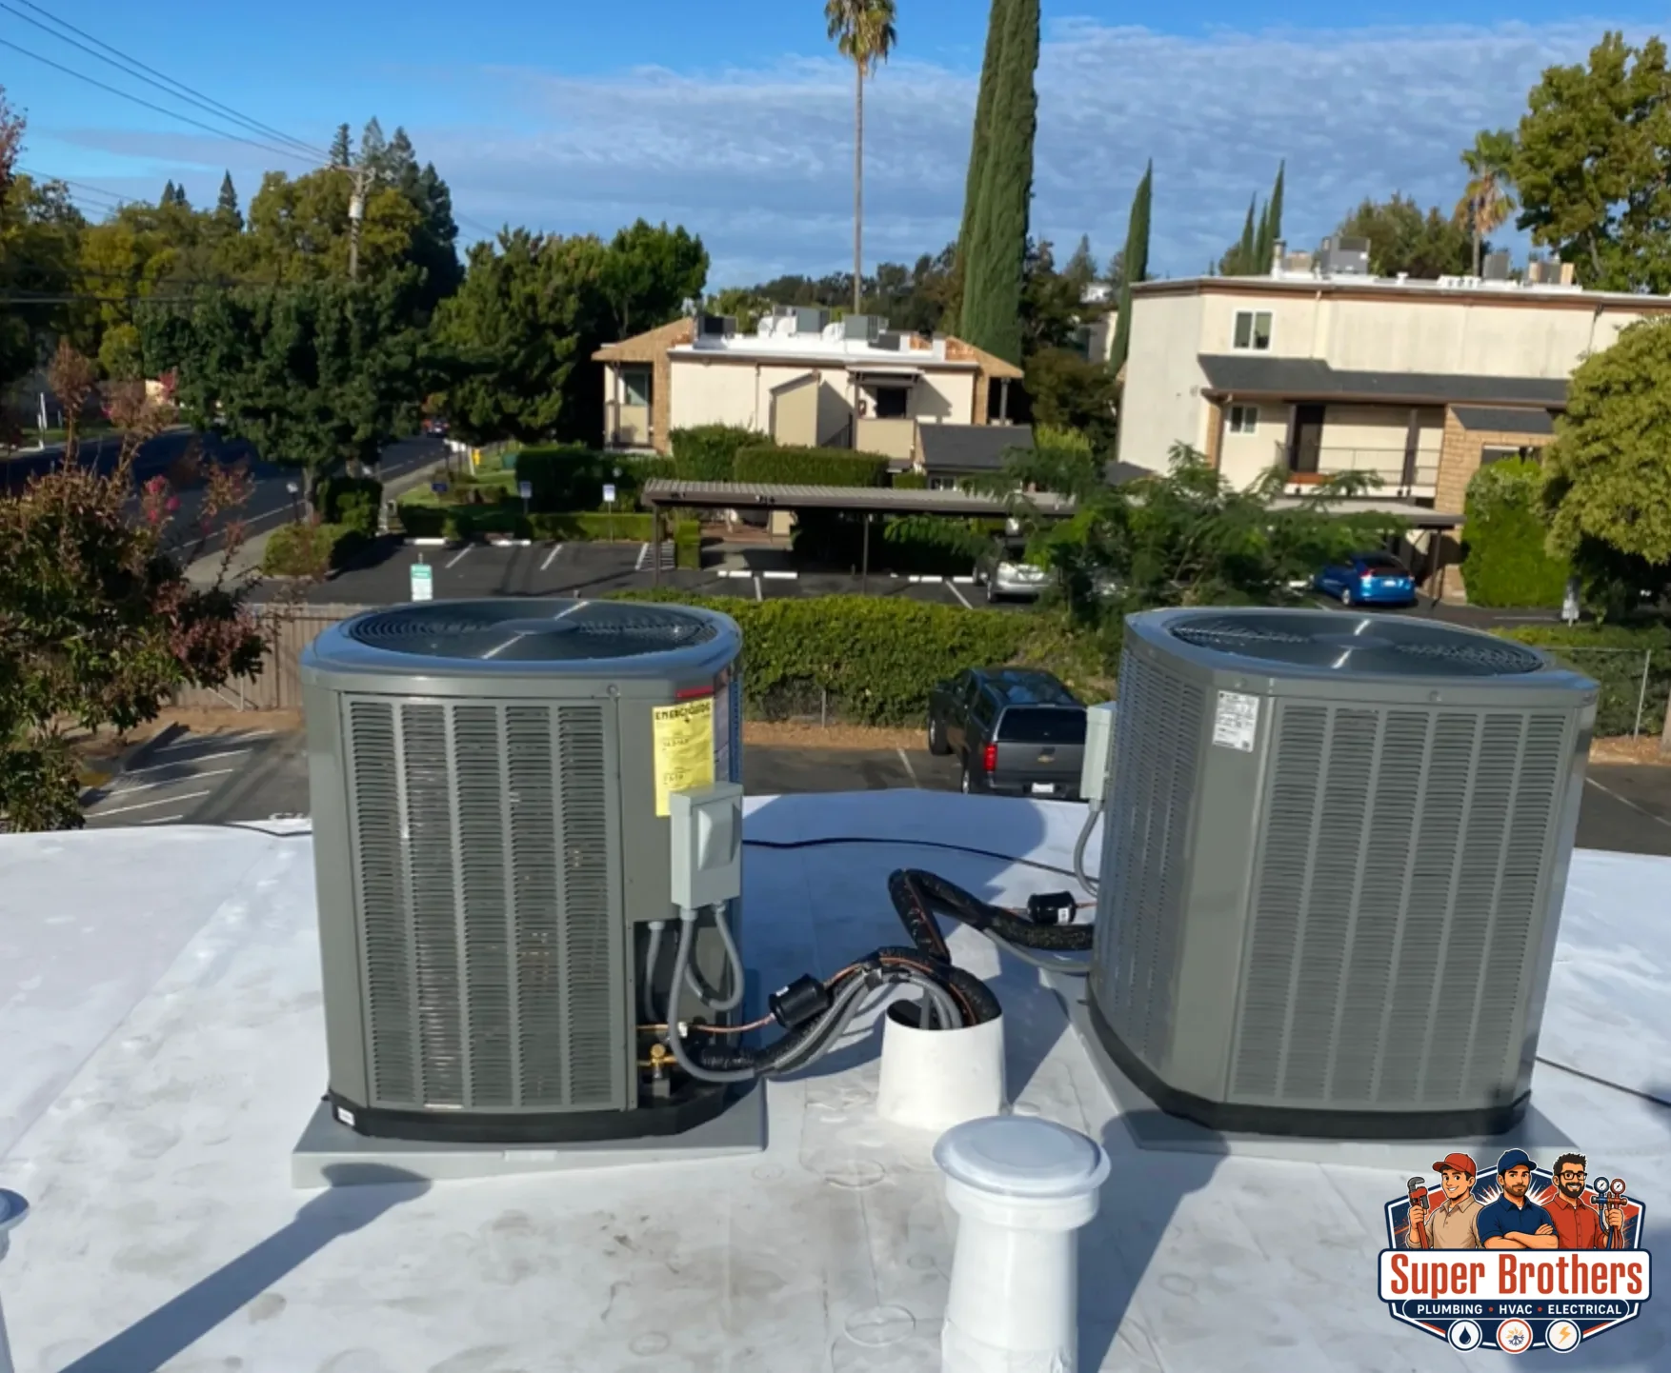
Many commercial buildings in Sacramento and the Bay Area use packaged rooftop units. These are common because they keep equipment outside the occupied space and combine heating, cooling, and ventilation in one unit. For retail shops, offices, churches, small warehouses, and restaurants, rooftop systems can be a practical choice when the building layout supports them.
Split systems are another option. These systems separate the indoor and outdoor equipment, which can be useful for smaller commercial spaces, additions, server rooms, offices, or buildings where rooftop equipment is not the best fit. Split systems are often easier to place, but the final cost still depends on refrigerant lines, electrical work, indoor unit locations, and how clean the installation path is.
Variable Refrigerant Flow systems, often called VRF systems, are used when a building needs strong zoning control. In plain English, that means one area can be cooled while another area needs less cooling or even heat. This can work well for offices, medical spaces, multi-room buildings, and properties where different rooms have different comfort needs. VRF systems can cost more up front, but they may help reduce wasted energy when designed and installed properly.
Local Factors in Sacramento and the Bay Area
Northern California buildings do not all behave the same. Sacramento summers can be long, hot, and demanding on cooling equipment. Bay Area buildings may deal with milder temperatures, coastal air, older structures, tight access, and local permitting differences. A system that makes sense for a Sacramento warehouse may not be the best fit for a small office near Oakland or a restaurant in Fremont.
Labor and material costs can also shift by location. Bay Area projects may involve higher labor costs, tighter parking, more difficult access, and stricter coordination with building owners or property managers. Sacramento-area projects may have easier access in some cases, but cooling demand can be heavier, especially during heat waves. In other words, local conditions matter, and they matter a lot.
California energy rules are another part of the conversation. Commercial HVAC equipment must be selected and installed with efficiency, ventilation, and code compliance in mind. This is not paperwork for the sake of paperwork. Done right, it helps protect the building owner from failed inspections, wasted energy, and comfort problems after the project is finished.
What Should Be Included in a Good HVAC Estimate?
A proper commercial HVAC estimate should be more than a number scribbled on a form. It should explain what equipment is being installed, what work is included, what may change the price, and what the property owner should expect. If the estimate feels vague, that is usually a sign to slow down and ask questions.
Before choosing a contractor, ask for clear details on:
- Equipment type, size, efficiency rating, and warranty
- Labor, crane work, ductwork, controls, permits, and inspections
- Electrical work and whether a panel upgrade is needed
- Timeline, access needs, and business disruption
- Maintenance recommendations after installation
This is where a local contractor can save you a headache. Super Brothers Plumbing, HVAC, Electrical and Bathroom Remodeling works with property owners across Sacramento and the Bay Area, so the planning can include more than just the box on the roof. Electrical needs, plumbing coordination, permits, access, comfort goals, and future maintenance all matter.
How to Keep Commercial HVAC Costs Under Control
The cheapest bid is not always the cheapest project. That might sound like something your dad would say while pointing at a broken lawn mower, but he would be right. A low bid that skips ductwork, ignores electrical upgrades, or uses poorly matched equipment can cost more later through repairs, high utility bills, and comfort complaints.
One smart move is to plan the project around the full life of the system, not just the installation day. Better equipment, clean duct design, proper controls, and routine maintenance can help lower long-term costs. It is the HVAC version of buying good shoes: not always the cheapest at checkout, but your future self may be grateful.
Business owners should also ask about available rebates, utility programs, and energy-saving opportunities. Programs can change, and eligibility depends on the project, utility, equipment, and timing. Still, it is worth checking before installation starts, because some rebate programs require approval before the work is done.
Why Proper Sizing Matters
Oversized HVAC equipment can short-cycle, waste energy, create uneven temperatures, and wear out faster. Undersized equipment can run all day and still leave people sweating through meetings. Neither option is a win, and both can make employees wonder why the thermostat has trust issues.
Proper sizing should look at square footage, insulation, windows, ceiling height, building use, number of occupants, equipment heat, ductwork, and local climate. A restaurant kitchen, a dental office, and a retail store may all need different HVAC planning even if the spaces are similar in size. The right system starts with the right load calculation and a real look at how the building is used.
Do Not Forget Maintenance After Installation
Once the new commercial HVAC system is installed, maintenance becomes the quiet hero. Filters, belts, coils, drains, electrical connections, refrigerant levels, airflow, and controls all need attention over time. Skipping maintenance may not show up right away, but eventually the system starts working harder than it should.
For Sacramento and Bay Area businesses, routine maintenance is especially important before summer. Nobody wants to discover a weak rooftop unit during a 103-degree afternoon when customers are walking in and employees are trying to stay polite. Preventive service helps catch small problems before they become expensive emergency calls.
Final Thoughts
Commercial HVAC installation cost depends on the building, the system type, local code needs, installation complexity, and long-term comfort goals. Rooftop units, split systems, and VRF systems can all be good choices in the right setting. The key is matching the system to the property instead of forcing the property to deal with the wrong system.
If you own or manage a commercial property in Sacramento, the Bay Area, or nearby Northern California communities, a detailed inspection is the best starting point. Super Brothers can help review your building, explain your options in plain language, and plan an HVAC installation that makes sense for your space, budget, and daily operations.
For help with commercial HVAC installation, electrical work, plumbing, or remodeling, visit Super Brothers and request a local estimate.
Frequently Asked Questions
How much does commercial HVAC installation cost in Sacramento or the Bay Area?
The cost depends on the size of the building, system type, ductwork, roof access, electrical work, permits, and equipment efficiency. A small commercial space may need a simpler system, while a larger building may require rooftop units, zoning, controls, and more labor.
What type of HVAC system is best for a commercial building?
It depends on the building. Rooftop packaged units are common for many commercial spaces. Split systems can work well for smaller areas or buildings with limited roof options. VRF systems may be a good fit when the building needs separate temperature control in different rooms or zones.
Can energy-efficient commercial HVAC equipment lower monthly bills?
Yes, energy-efficient equipment can help reduce energy use when the system is sized, installed, and maintained correctly. Good controls, clean ductwork, proper airflow, and routine maintenance also play a major role in keeping operating costs under control.
Should I replace ductwork during a commercial HVAC installation?
Not always, but ductwork should be inspected. If ducts are leaking, damaged, undersized, or poorly designed, the new system may not perform well. In many buildings, duct improvements can make a major difference in comfort and efficiency.
Do commercial HVAC projects need permits in California?
Most commercial HVAC installations require permits and inspections. Requirements can vary by city and county, so it is important to work with a contractor familiar with Sacramento, Bay Area, and California code requirements.